Item 01From $850
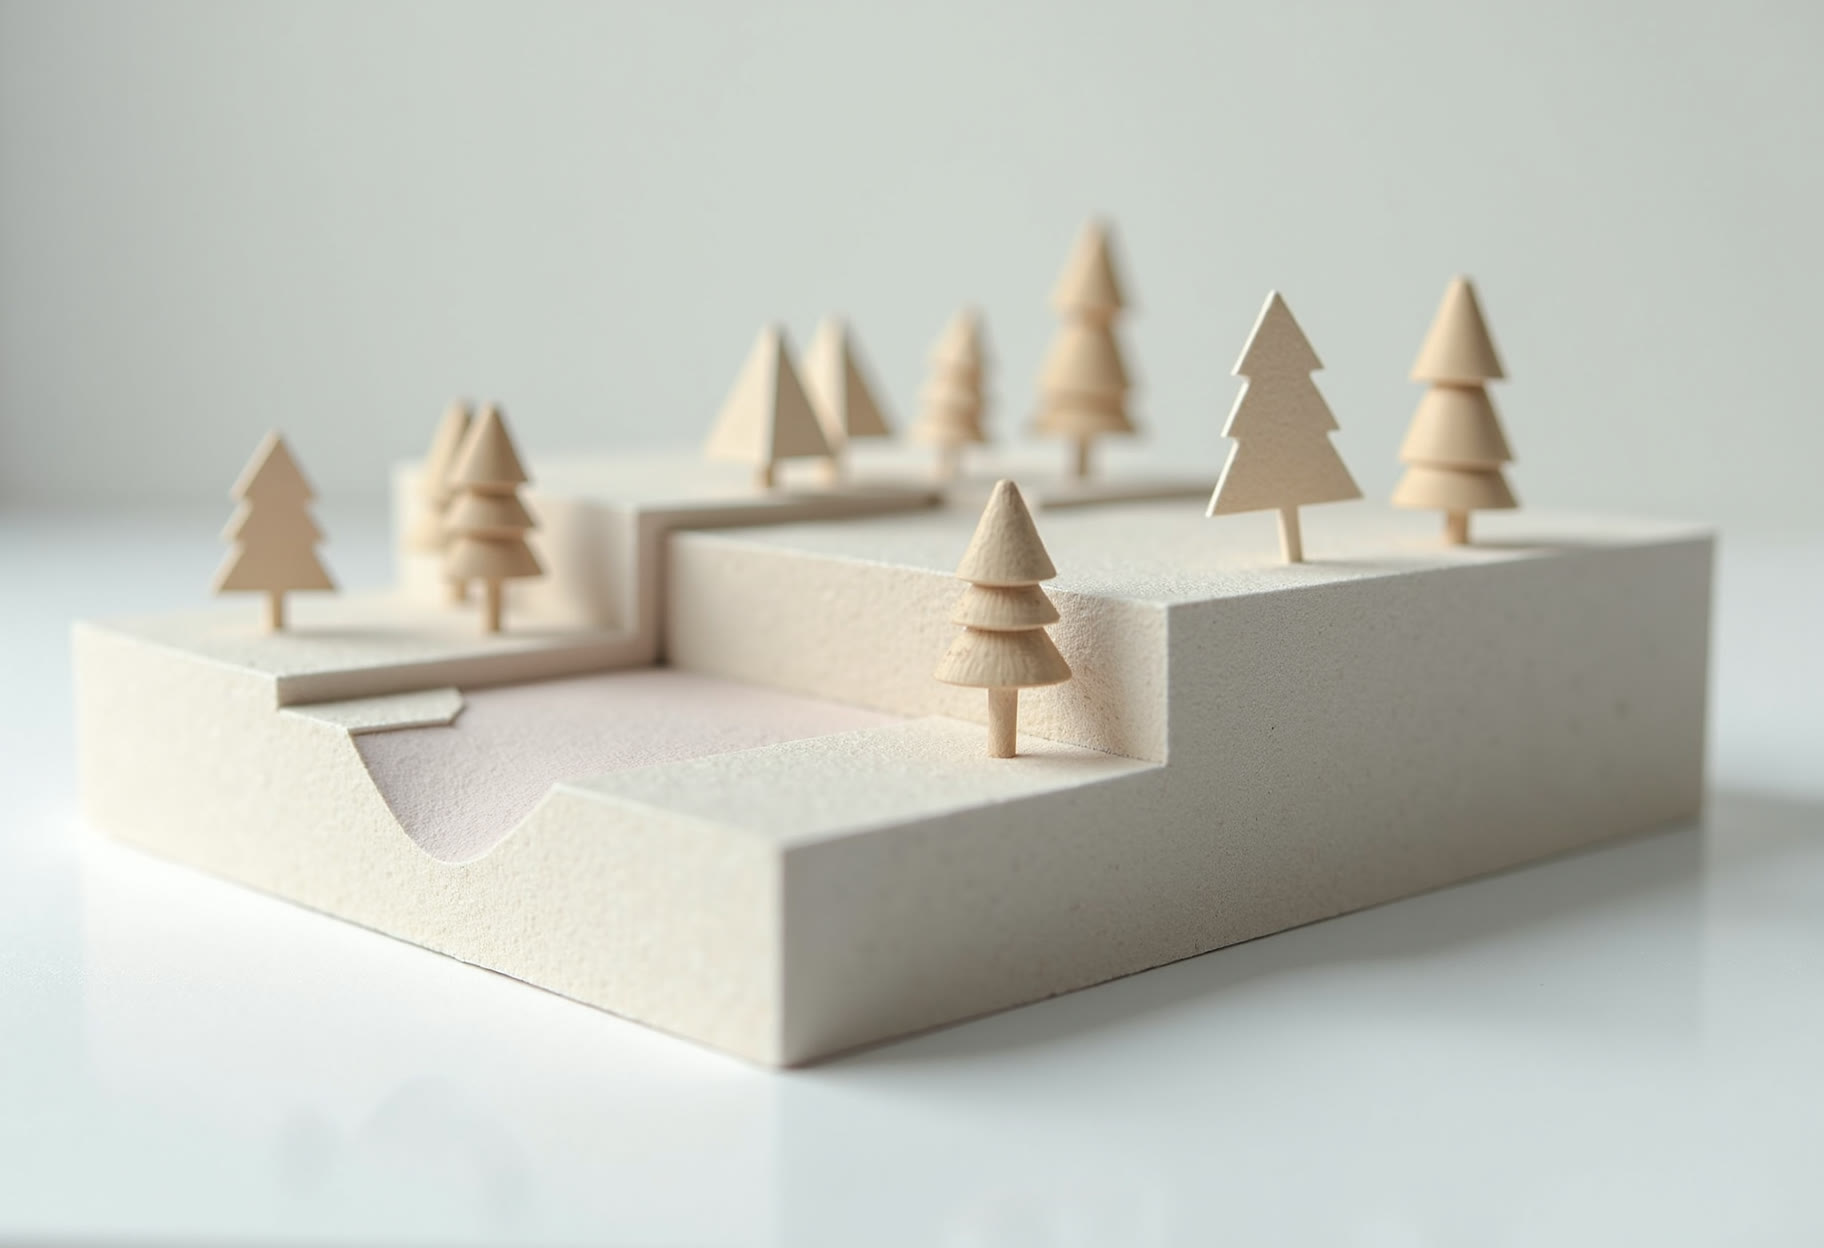
Site Context Models
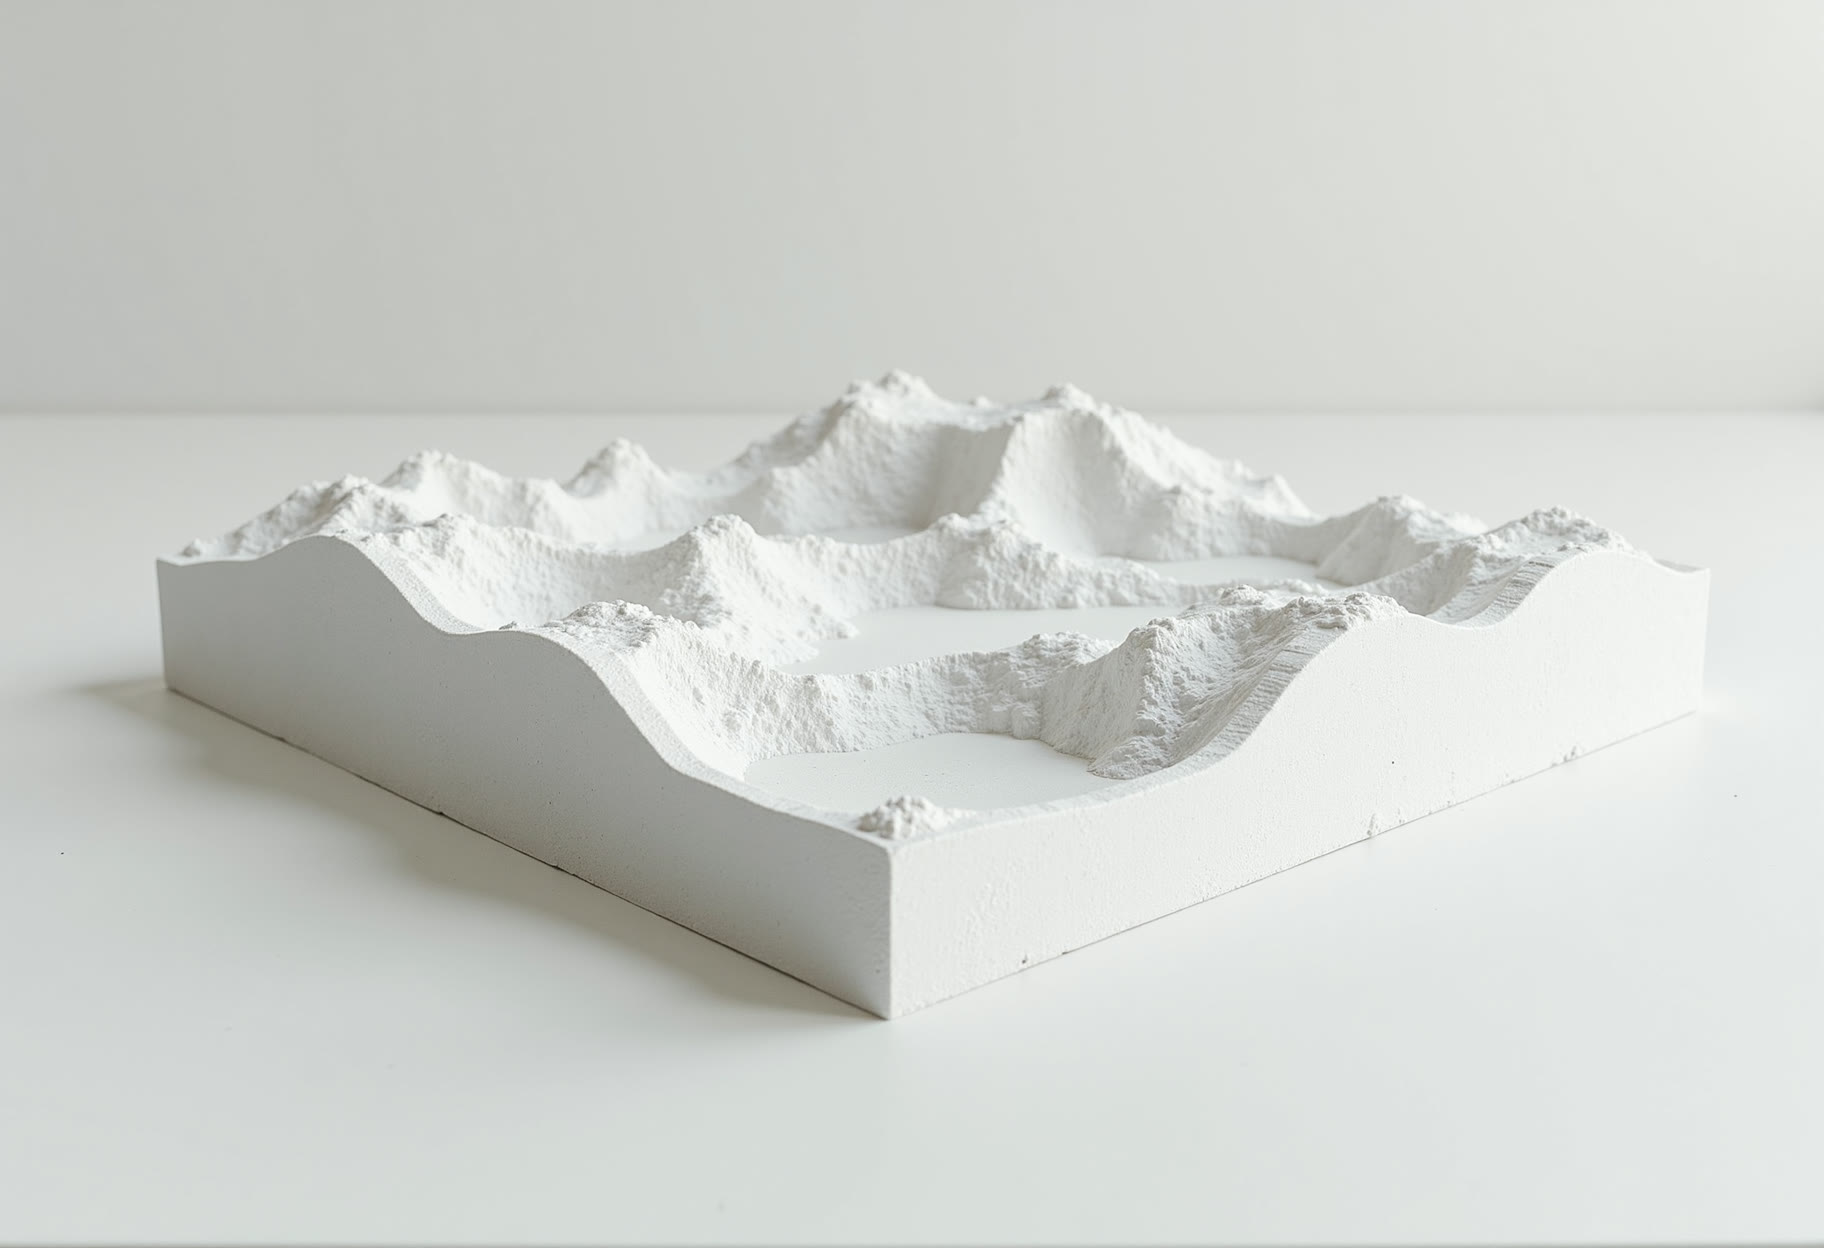
Topography cut from foam, roads and trees added in basswood and flock, building massing placed to show relationship to surrounding streets and structures.
Site models, massing studies and finished presentation pieces cut from foam board, basswood and acrylic. We work directly from your CAD or Revit files and deliver on schedule.
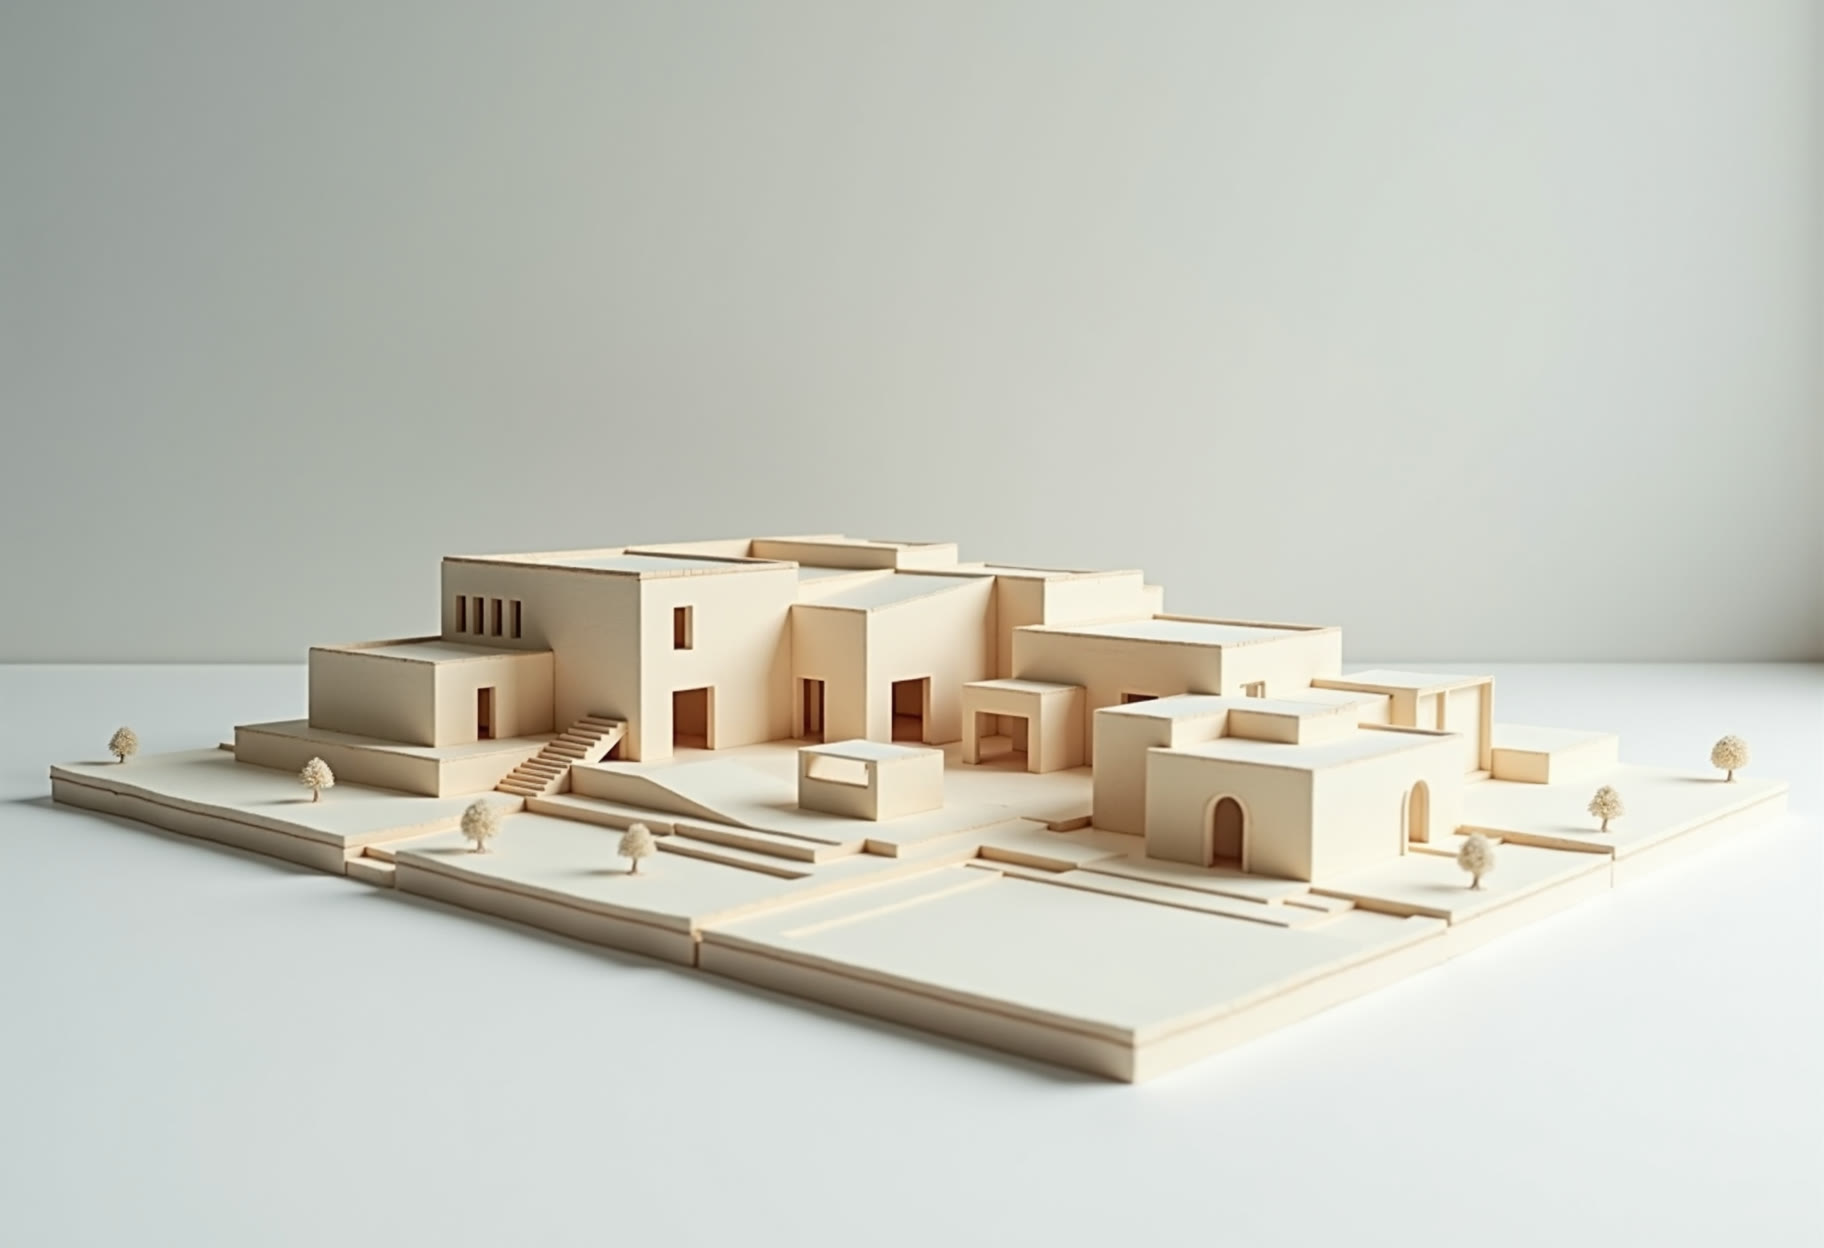
One finished section photographed each day we are building. Shot under the same lights, posted without editing so you see the exact materials and joints.
A model is only useful if it matches the drawings. We measure twice and cut once.
Topography cut from foam, roads and trees added in basswood and flock, building massing placed to show relationship to surrounding streets and structures.
Simple white foam board volumes at 1:200 or 1:500 scale, cut and glued to show form and proportion before detailed design begins.
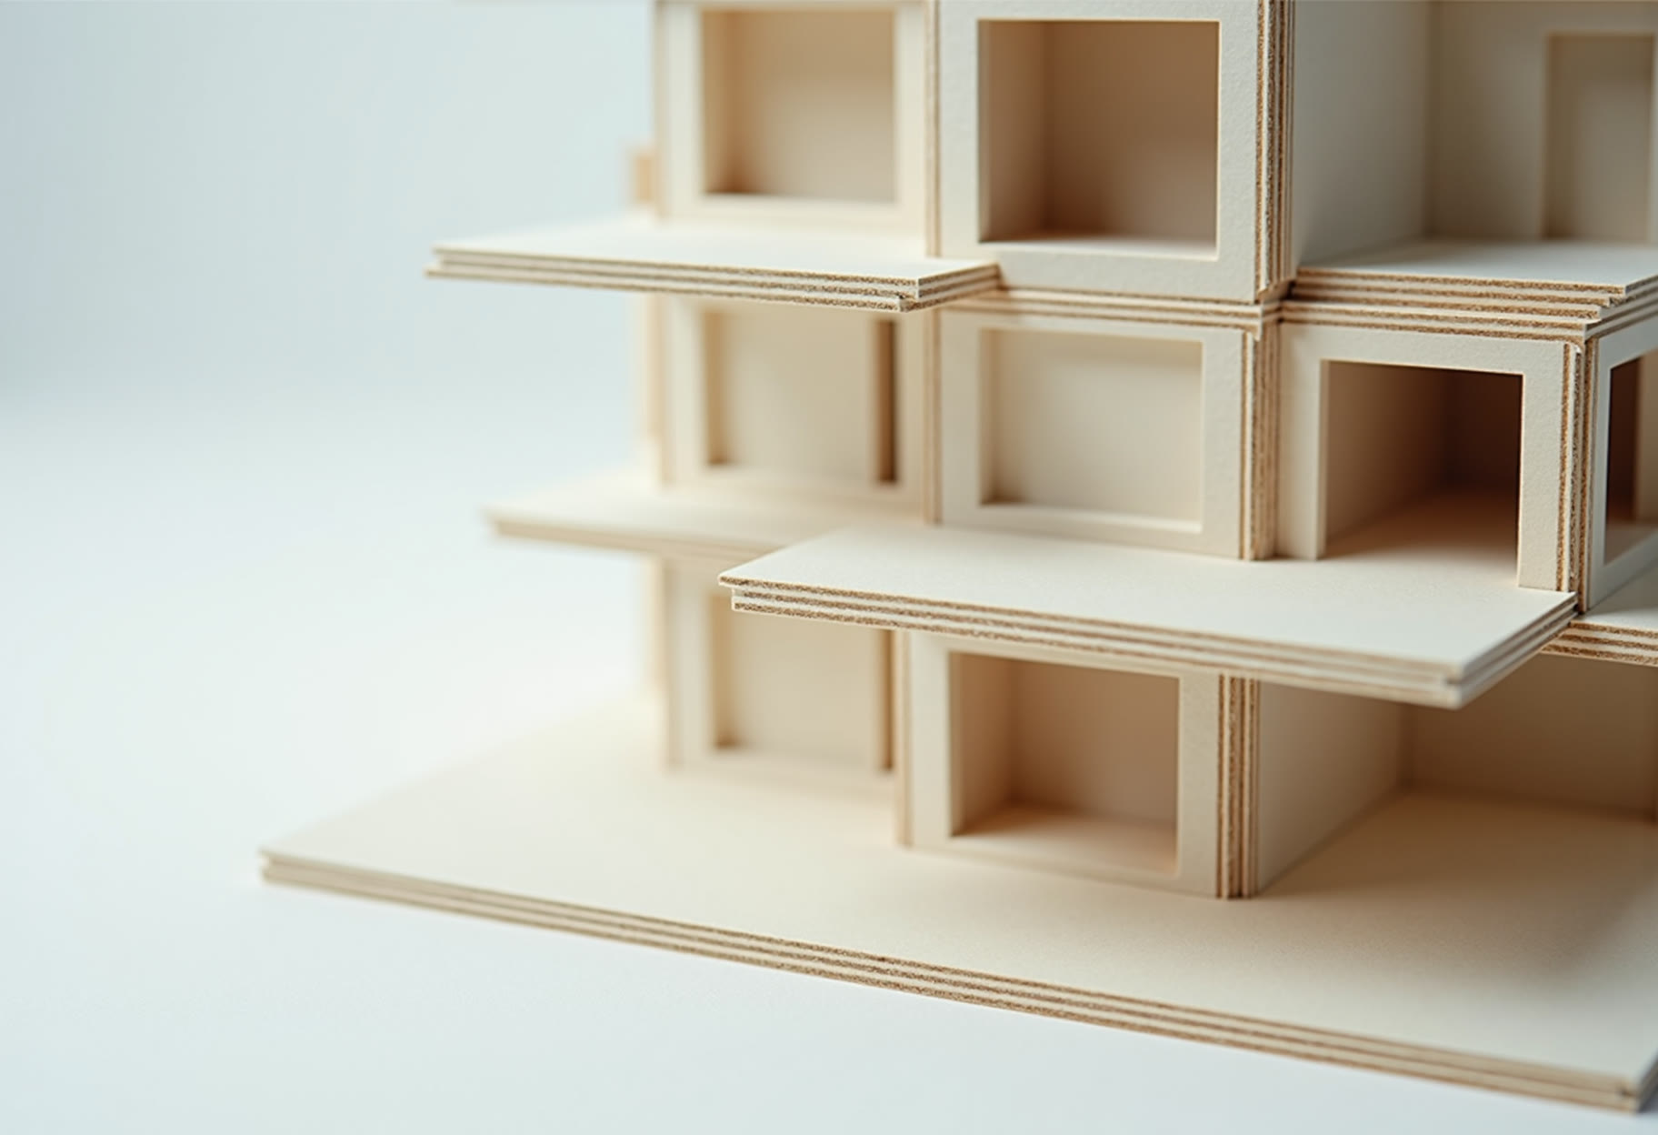
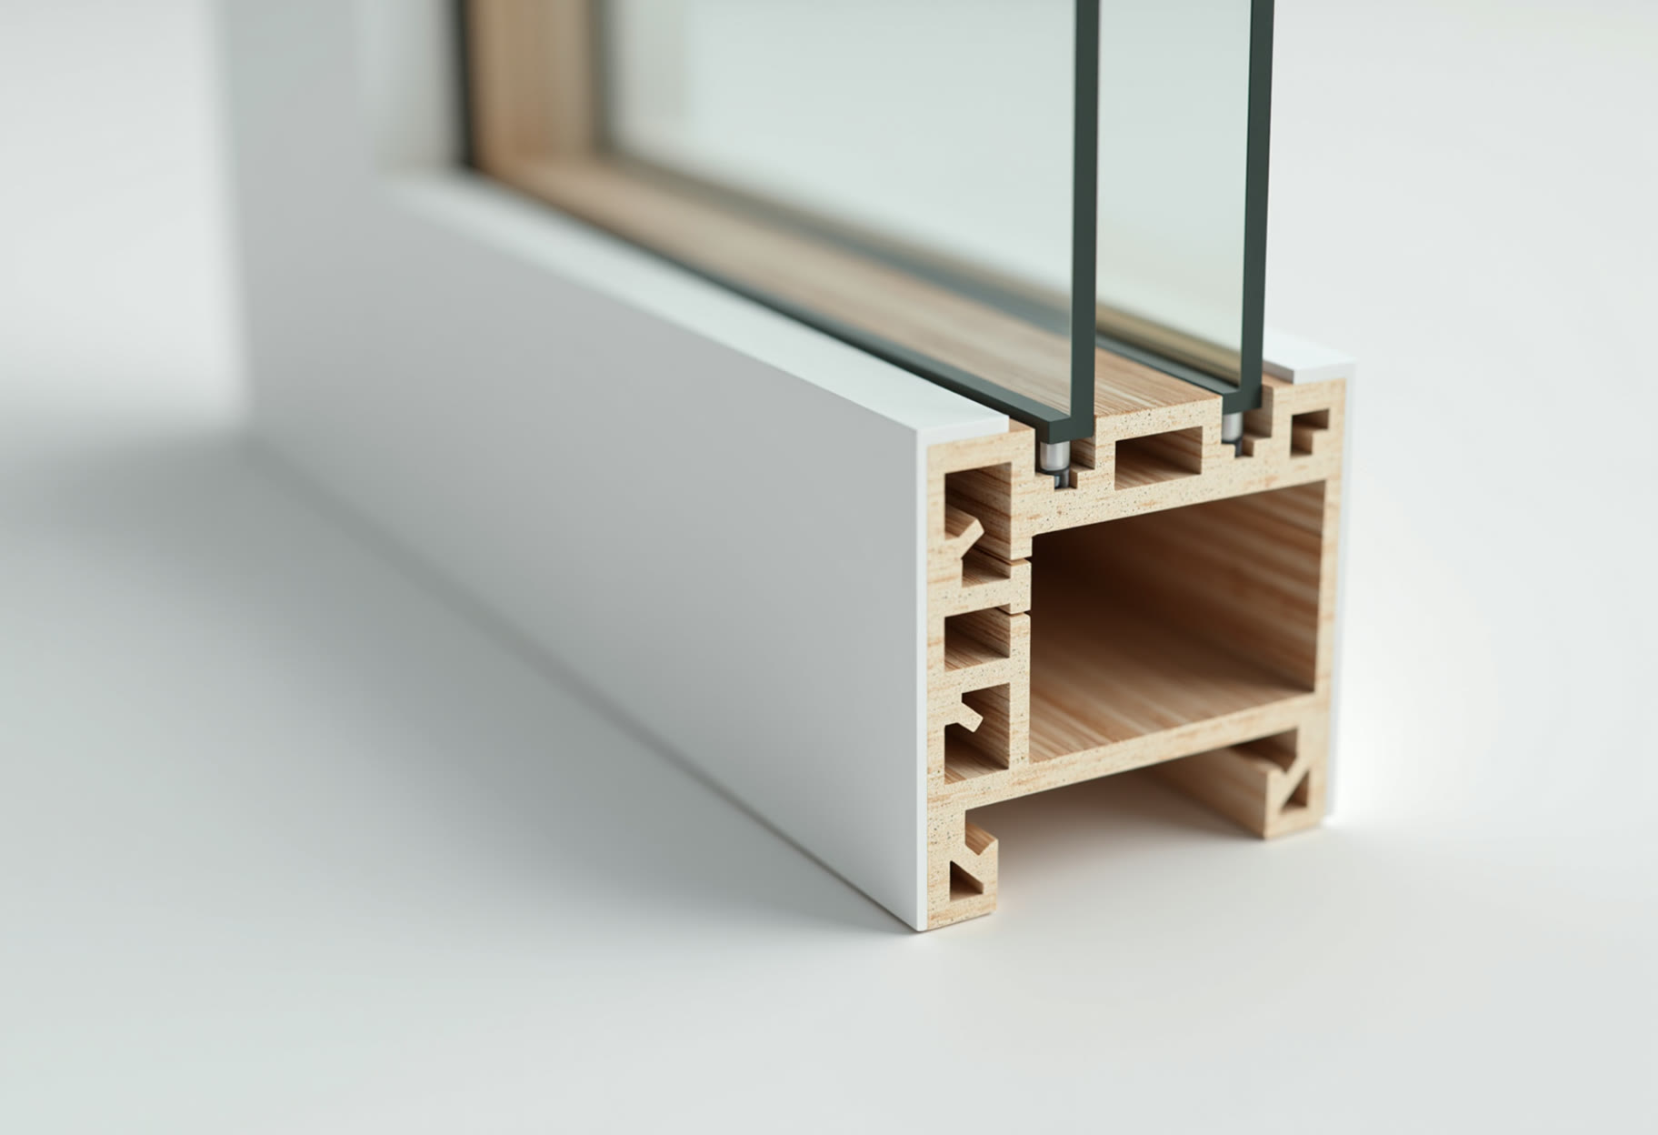
1:100 or 1:50 sections showing window reveals, material changes and balcony depth, built in layered acrylic and laser-cut wood.
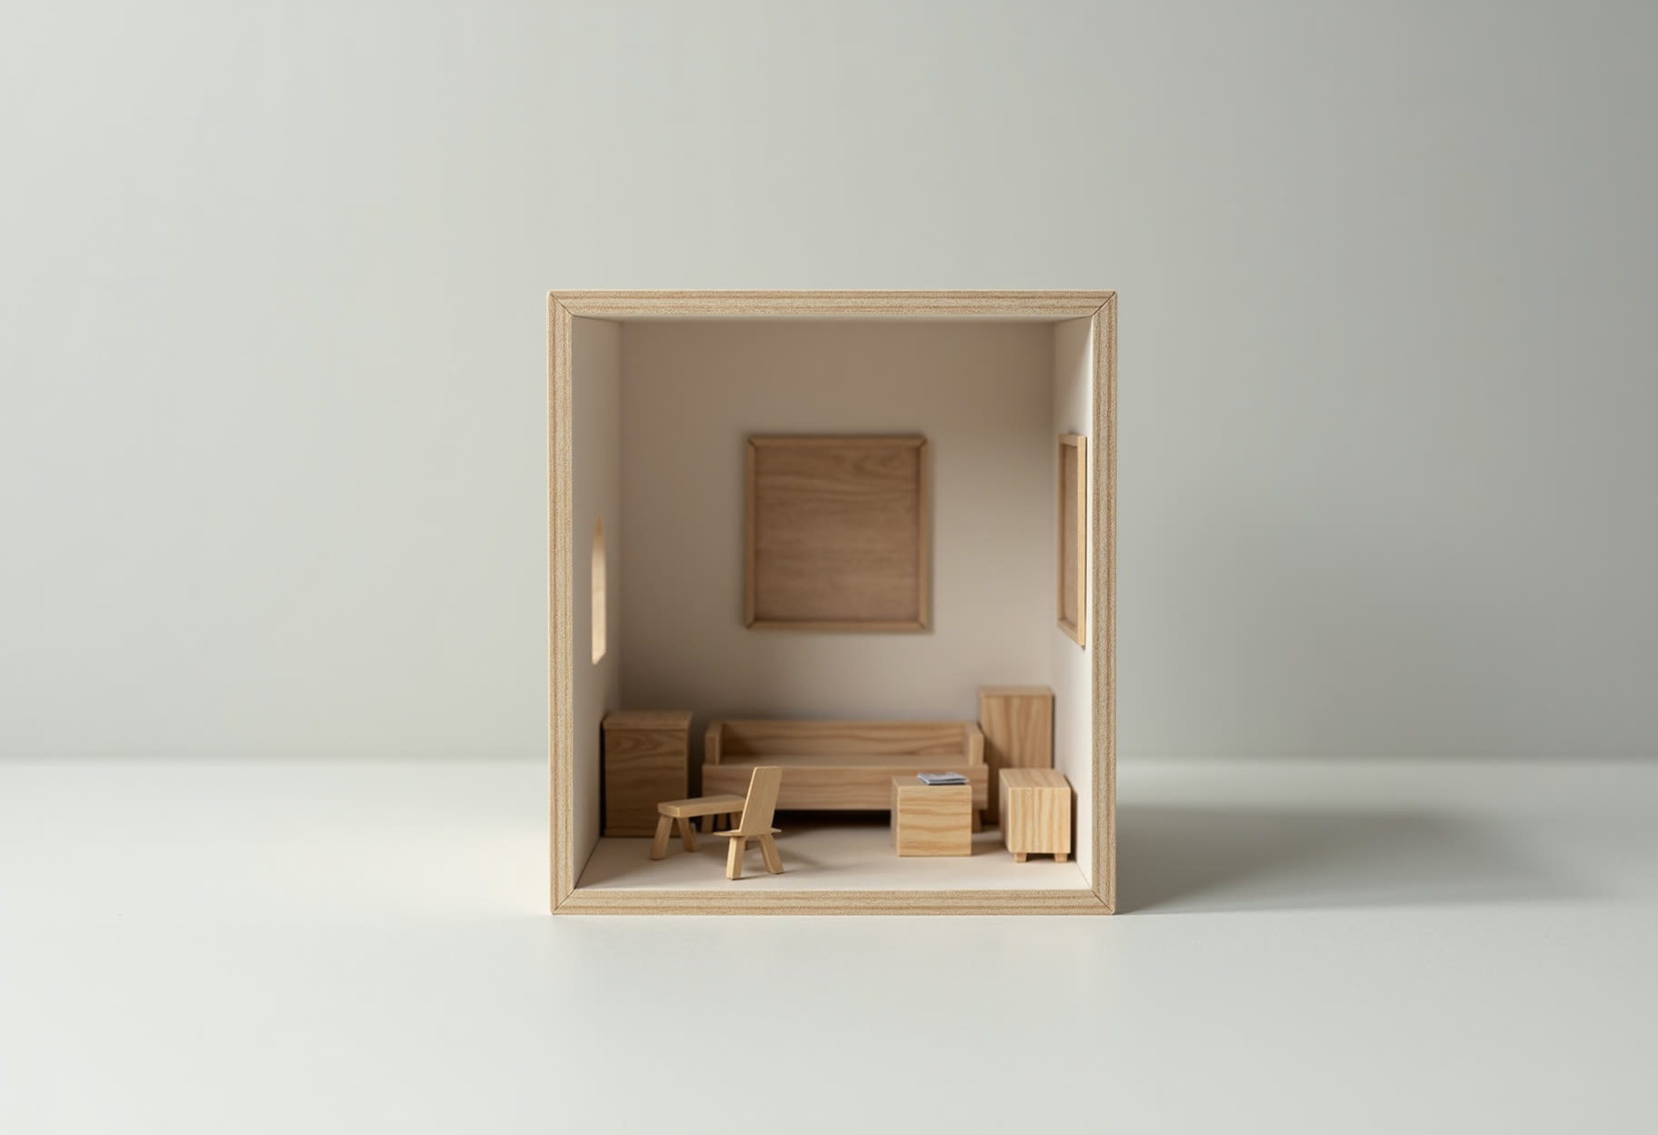
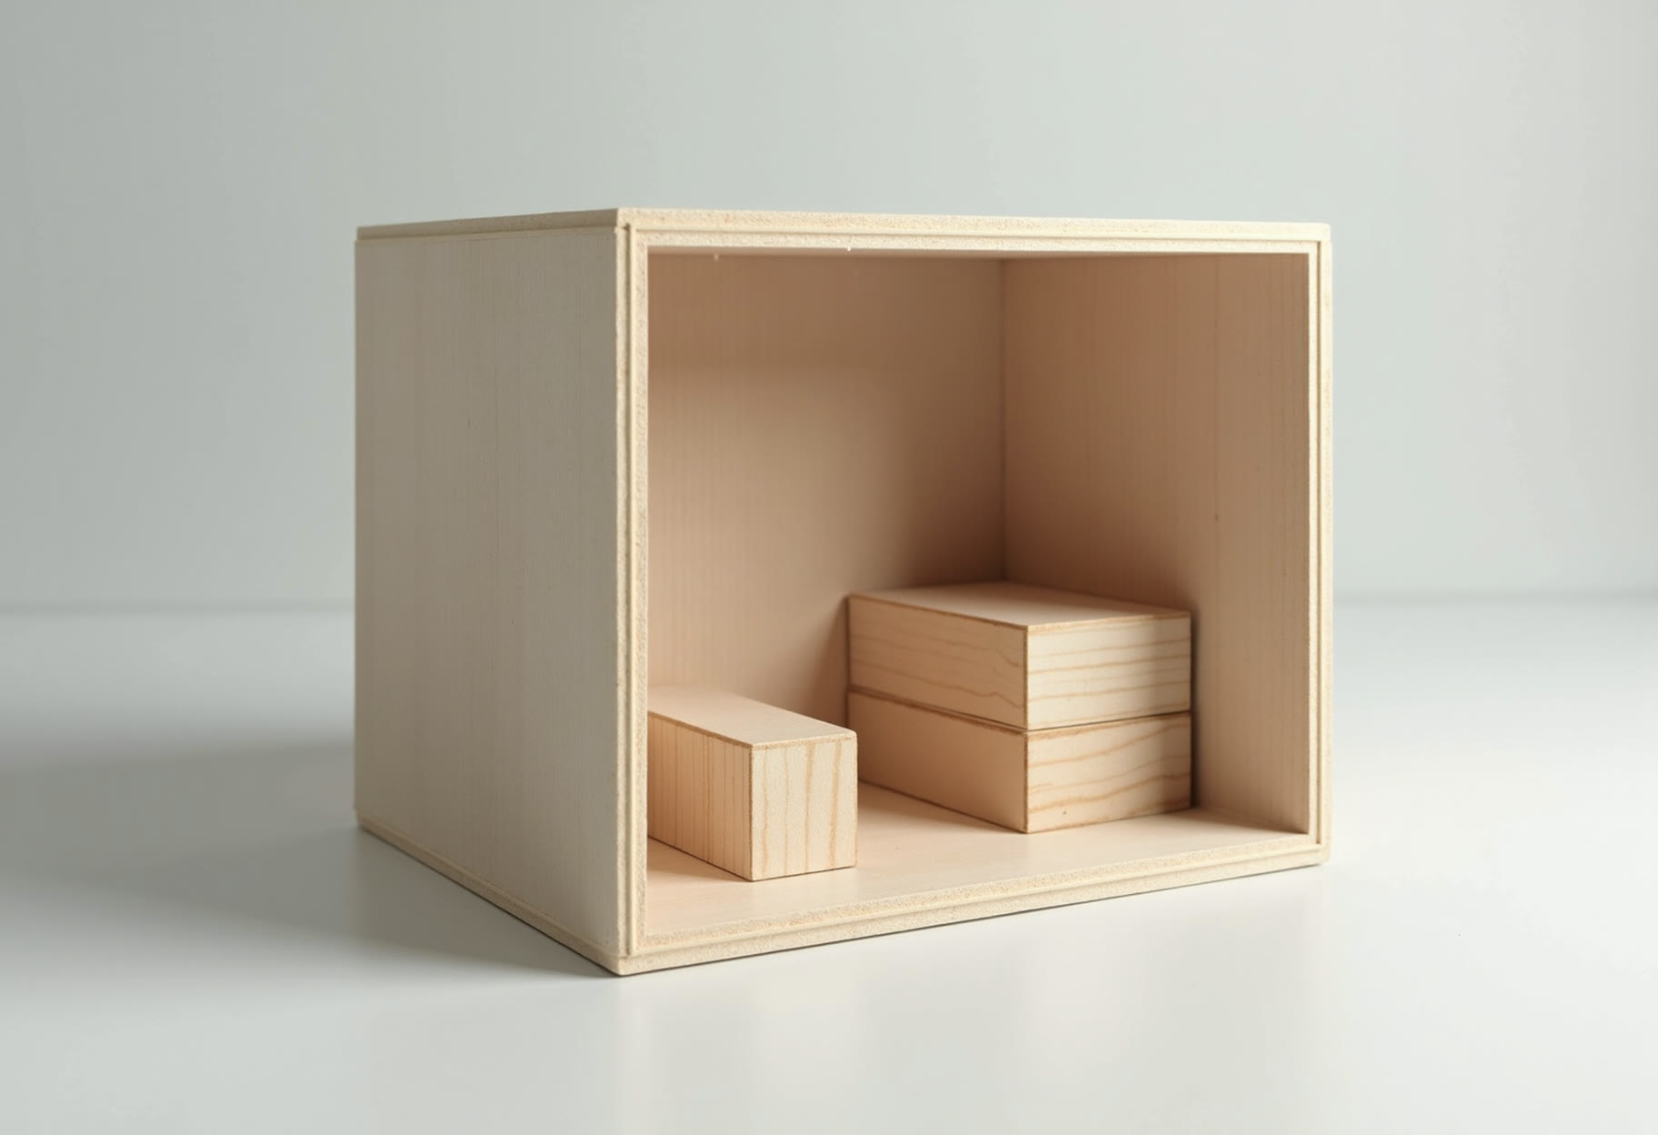
Cutaway or full room models at 1:20 or 1:25 with furniture blocks, wall finishes and lighting recesses for client review.
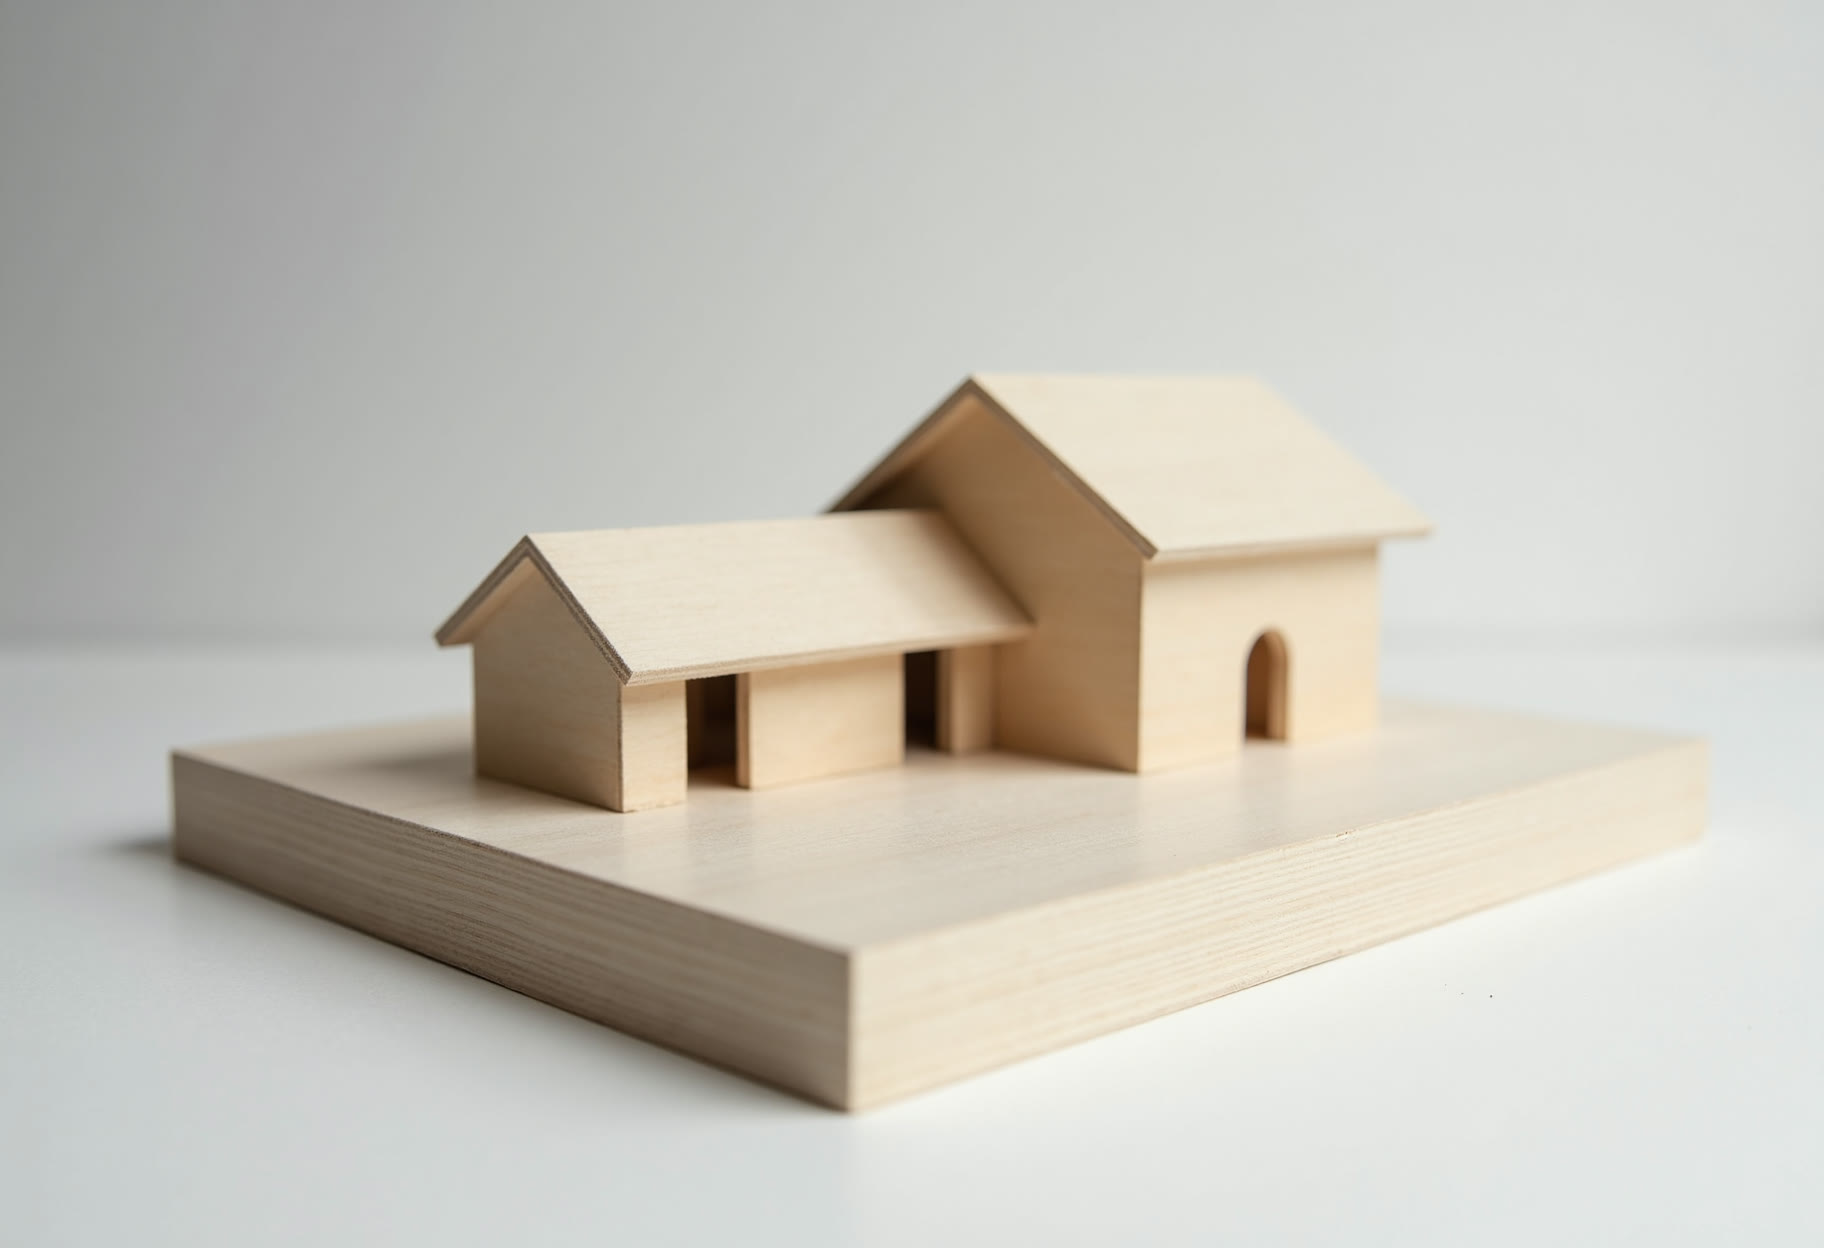
Full building models at 1:100 with removable roof sections, finished in paint and fine basswood, mounted on a clean base for board or digital photography.
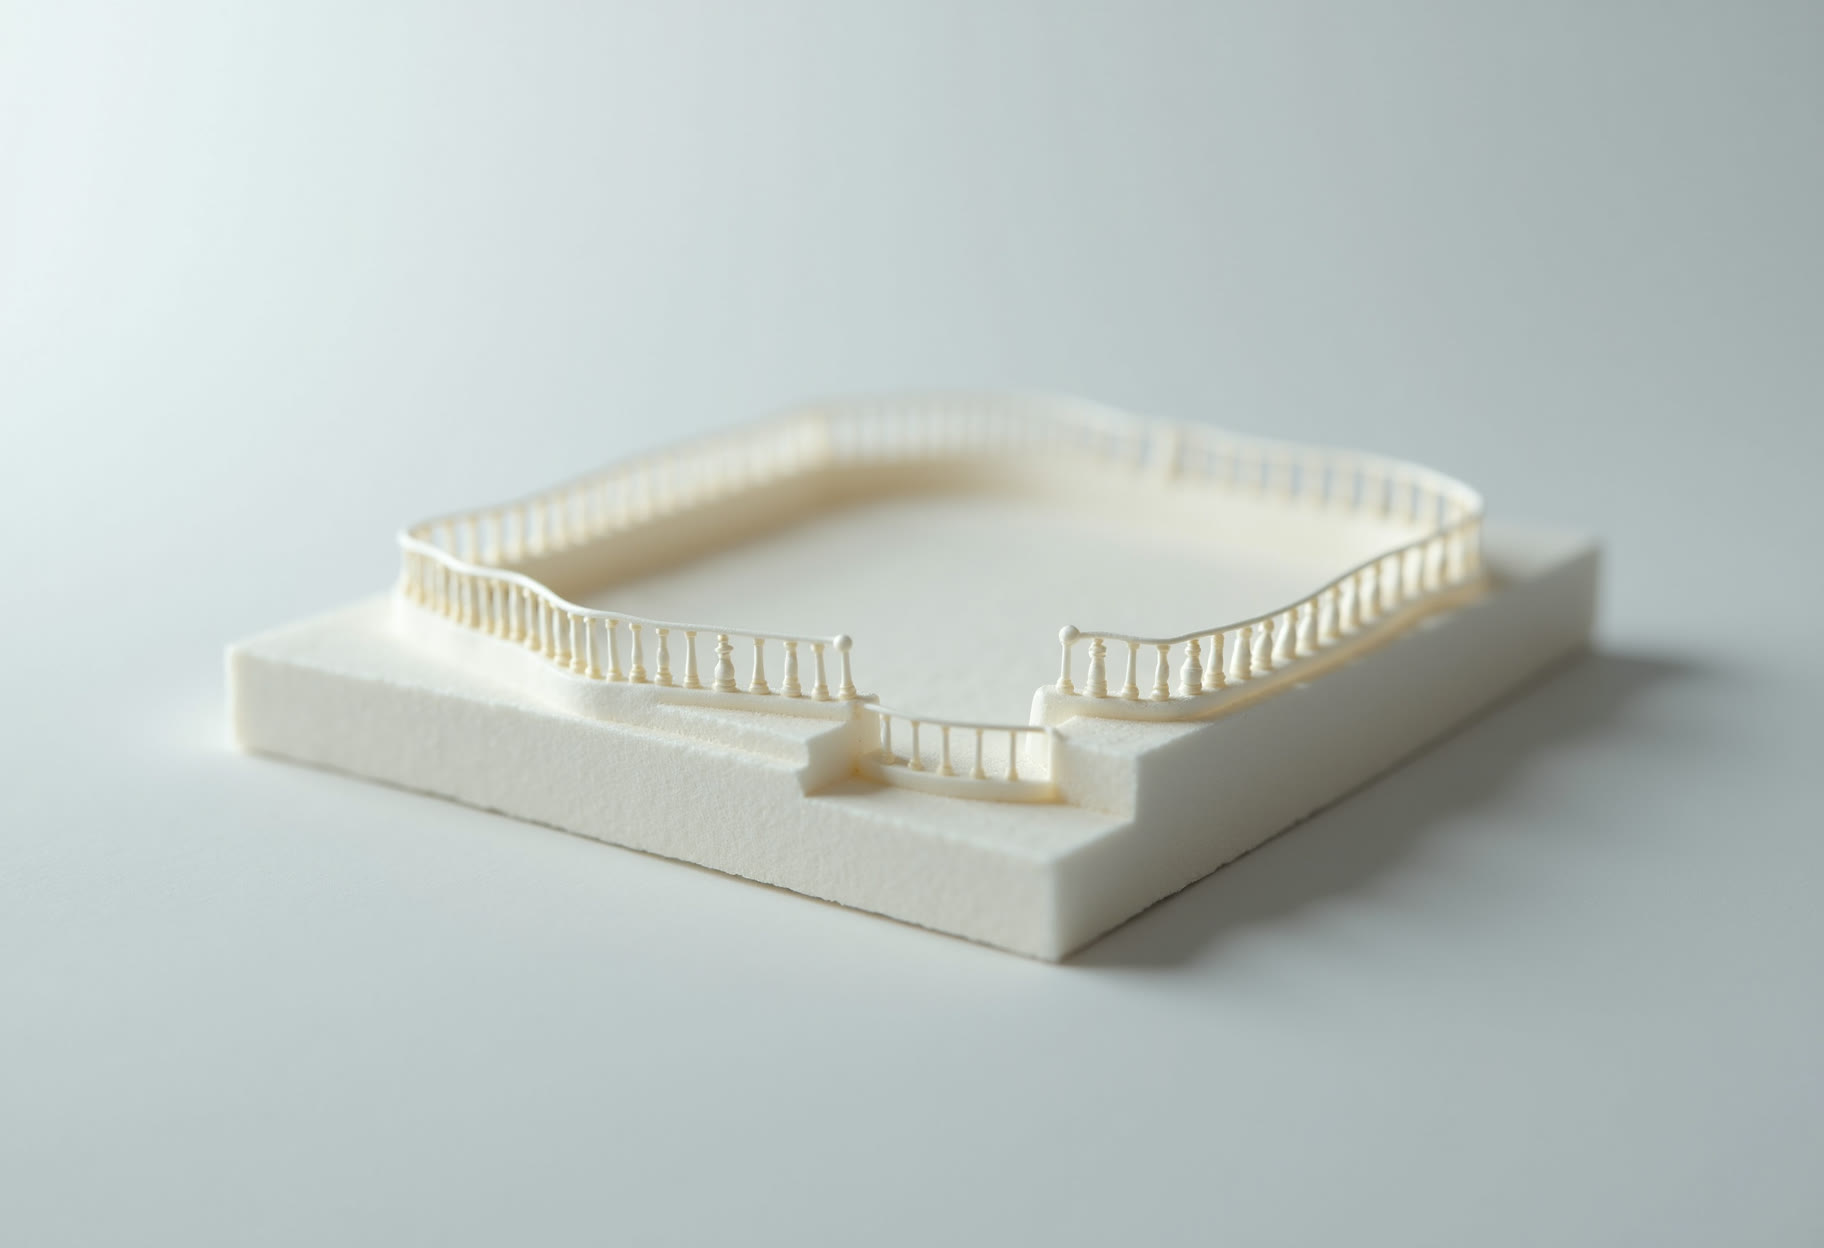
High-resolution printed elements such as railings, screens and ornament added to larger models when the scale requires fine geometry.
Models photographed under controlled studio light. Each one built from the same file set used by the project team.


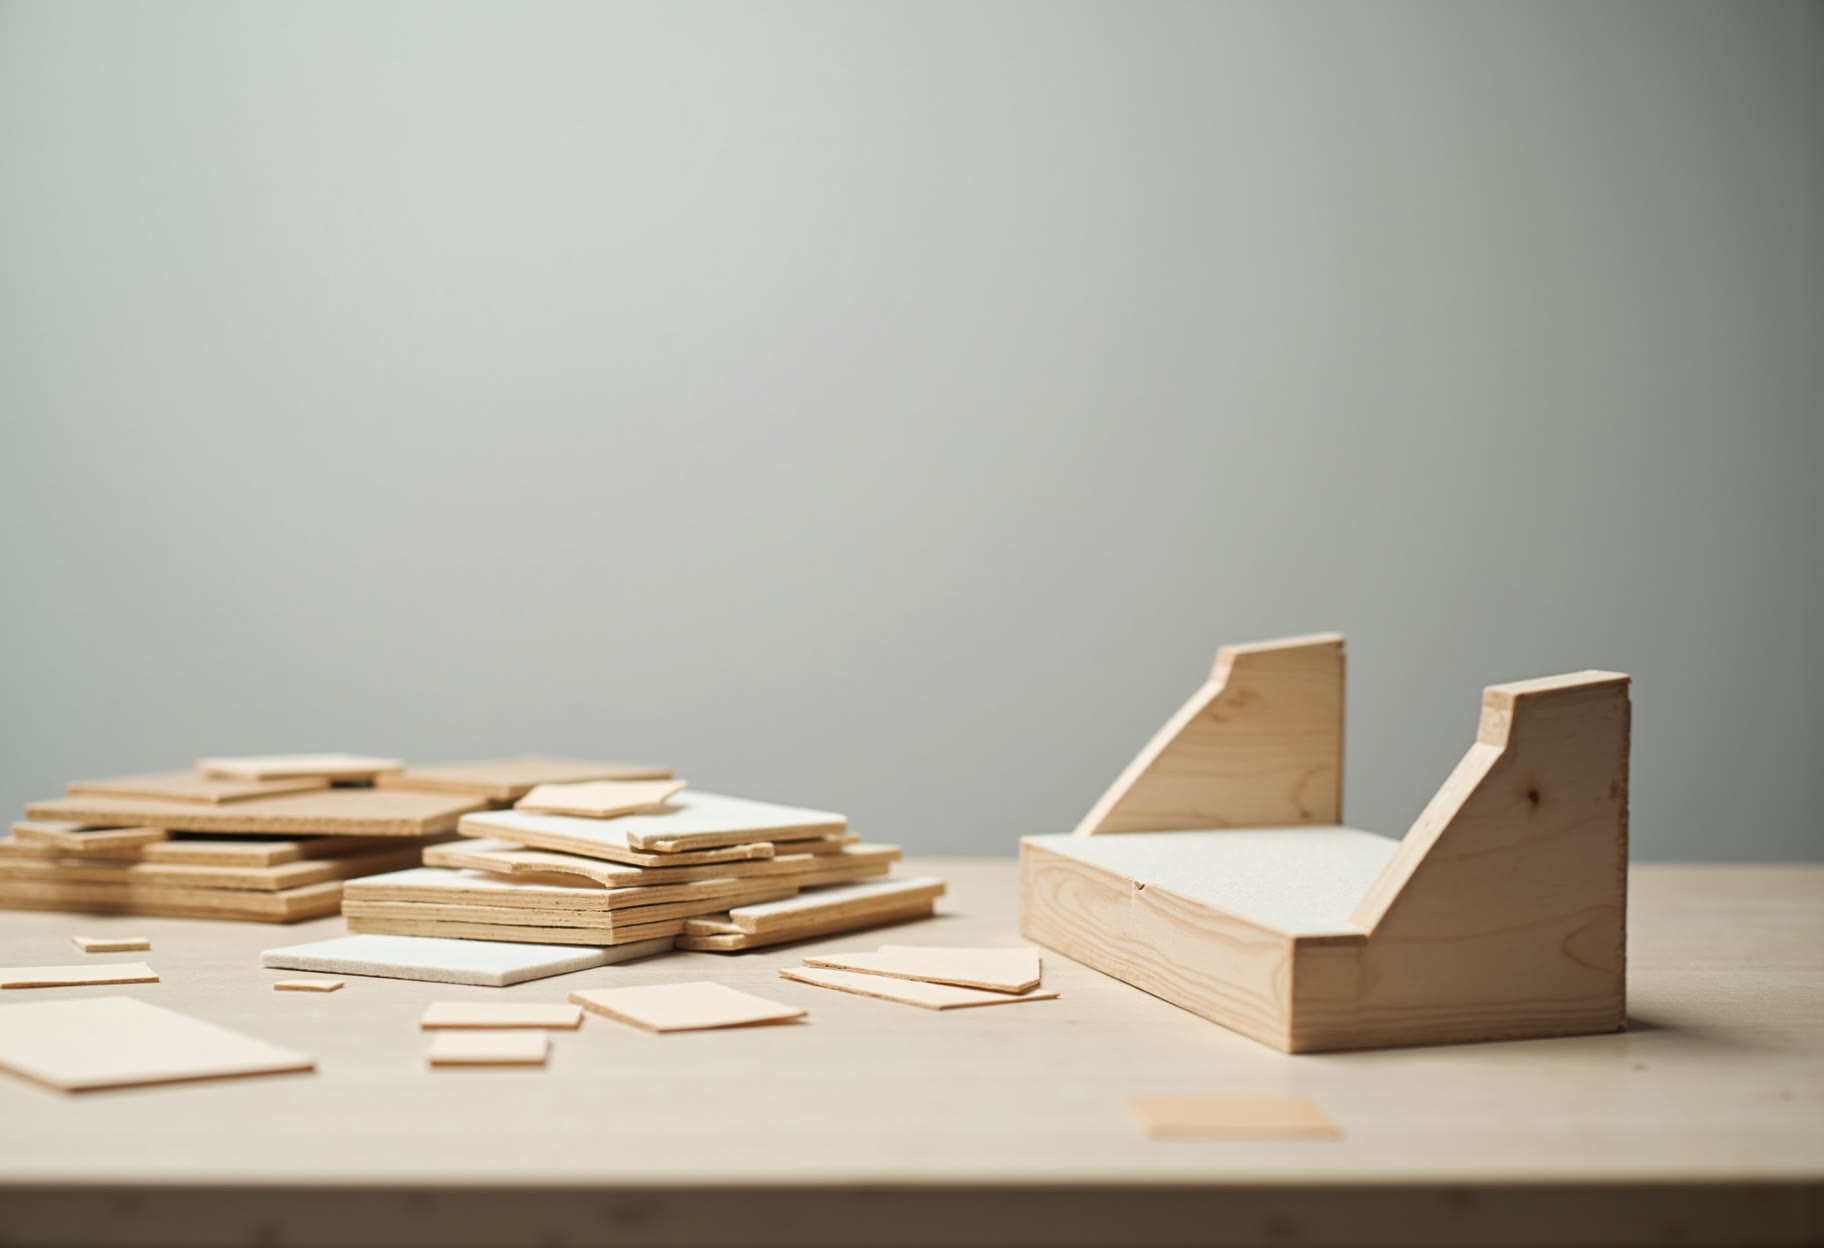
Model Craft was started in 2016 by two former architecture students who wanted to keep making things after graduation. We still work from a single bench in a small shop on the north side of Chicago. Every model is measured, cut and glued by the people who answer the phone.
Most of our clients are mid-size firms that need one reliable model per project rather than a large model shop. We keep the same file naming and layer conventions you use so revisions stay simple.
Four practices that keep models accurate and on schedule.
We import your CAD or Revit directly and flag any scale or layer issues before cutting begins.
Nothing sent out. The people who quote the job also cut and assemble every piece.
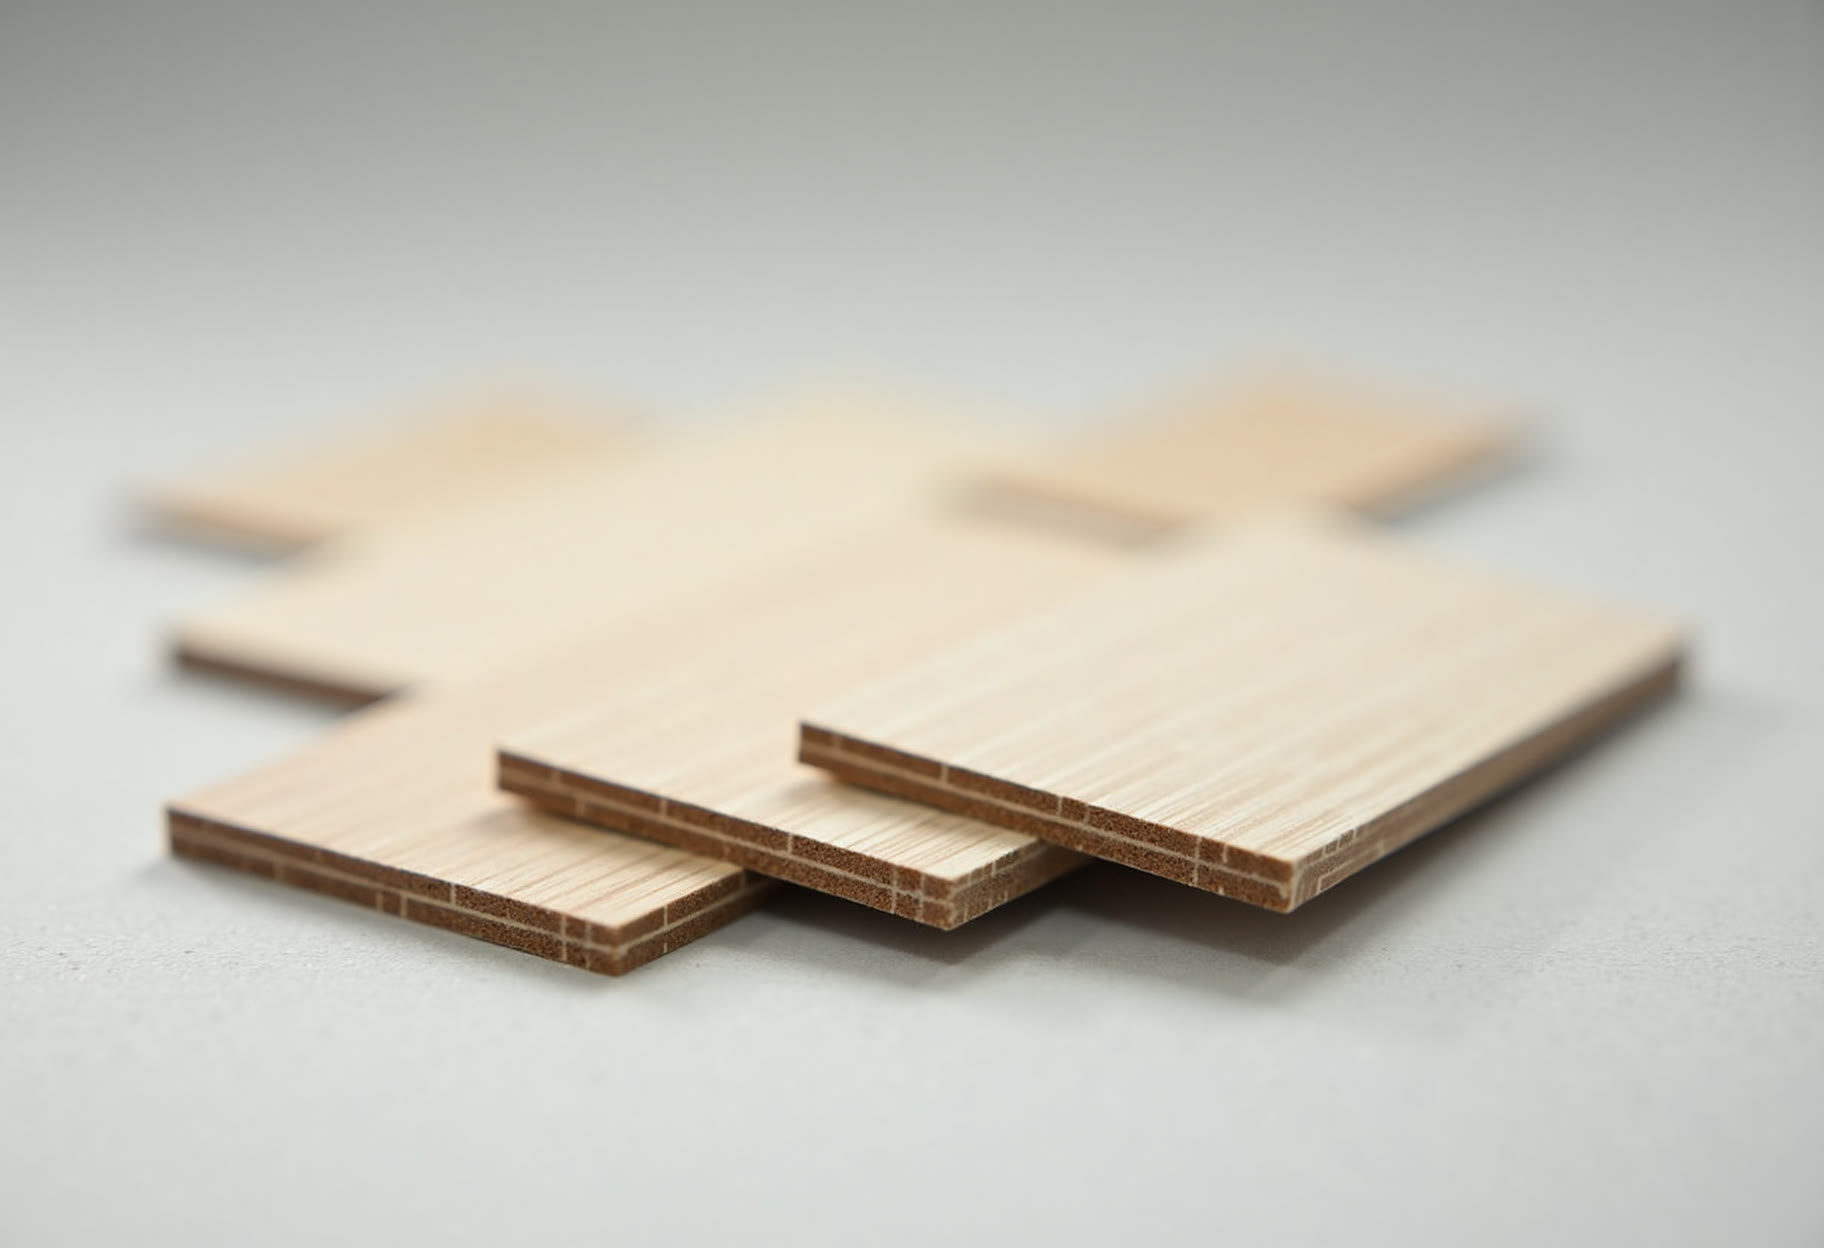
Foam, basswood or acrylic selected so edges read cleanly at the intended viewing distance.
We confirm a delivery date at quote and hold it. Revisions are scheduled, not rushed.
Tell us the scale, number of buildings and deadline. We review the files and return a fixed price within two business days.
Email or call with the project address, scale and required delivery date. If the model type is outside our range we will say so directly.